
Interior design software is moving away from isolated drafting tools toward connected platforms where drawings, specifications, collaboration and visualisation can happen in one place. French design software company Rayon is pushing that shift with a browser based platform built specifically for interior designers and architects, and has now raised €10 million in Series A funding to accelerate product development and expand its commercial operations.
The round was led by Partech, with continued participation from existing investors Northzone, Foundamental and Seedcamp. The latest investment brings Rayon’s total funding to nearly €16 million.
Designed for Interior Projects
Rayon was created around a gap in conventional computer aided design software. While many established CAD tools were originally developed for architecture and engineering, Rayon focuses on the particular workflow of interior and experiential design.
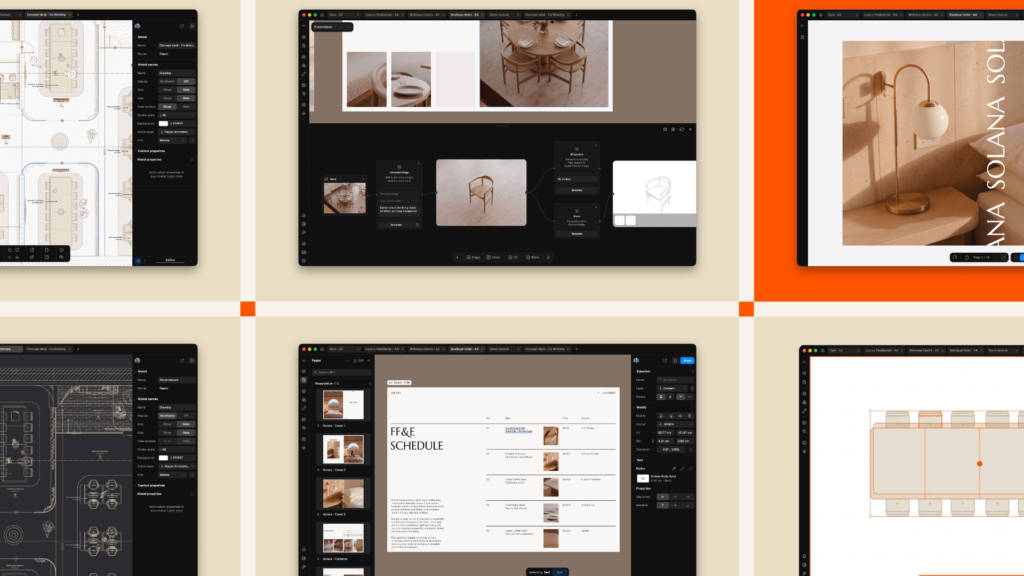
The platform allows users to import DWG, PDF and image files, create detailed drawings, organise project information and develop presentations from within a browser. It also provides access to thousands of ready made CAD blocks and allows teams to build their own libraries.
The browser based approach means designers do not need to install traditional desktop software to access their projects. Rayon also supports real time collaboration, allowing multiple users to work on shared designs, add comments and review changes together.
Connecting Drawings and Data
A major part of Rayon’s proposition is connecting the visual design with the information behind it.
Designers can create floor plans, sections, elevations, furniture layouts, mood boards and specifications within the same environment. Metadata attached to drawing elements can also be used to generate schedules, quantities and procurement information.
This can reduce the need to repeatedly transfer information between separate applications. When a project changes, the associated documentation can remain connected to the underlying design.
Rayon describes the platform as a single source of truth for interior architecture teams, with collaborative editing, shared libraries and version history built into the workflow.
AI Enters the Drawing Process
The company is now making artificial intelligence a larger part of its product strategy.
Rayon’s current AI tools include image tracing, AI assisted visualisation and the ability to generate or find design assets through its AI panel. The company also provides tools that can transform existing drawings into new visual outputs while keeping the workflow connected to editable design elements.
Its AI tracing capabilities can convert images into vectorised sketches or wireframes, while other tools can generate architectural visuals and design concepts from existing work. Rayon’s tutorials also demonstrate workflows for turning 2D floor plans into 3D axonometric views using AI.
Moving Into 3D
Three dimensional design is another major area of expansion for Rayon.
The company’s current AI workflows can generate 3D views from 2D plans, apply materials and create visualisations for presentations. Rayon says its approach is designed to keep generated elements connected to the broader design workflow rather than treating AI generated imagery as a separate final output.
The company is also continuing to build tools for presentations, mood boards, technical documentation and client communication, giving designers a broader workflow from early concept development through project documentation.
Scaling the Platform
The new €10 million investment will support Rayon’s continued product development and go to market expansion. The company plans to deepen its AI capabilities, develop its 3D offering and expand the platform’s reach among professional design teams.
Rayon is positioning itself as an alternative to complex legacy CAD workflows, combining professional drawing capabilities with collaboration, visualisation and AI inside a browser based environment. As interior design teams increasingly adopt digital and AI assisted workflows, the company is betting that keeping drawings, project data and intelligent design tools together can become a more efficient way to move from an initial idea to a finished project.